The key facts
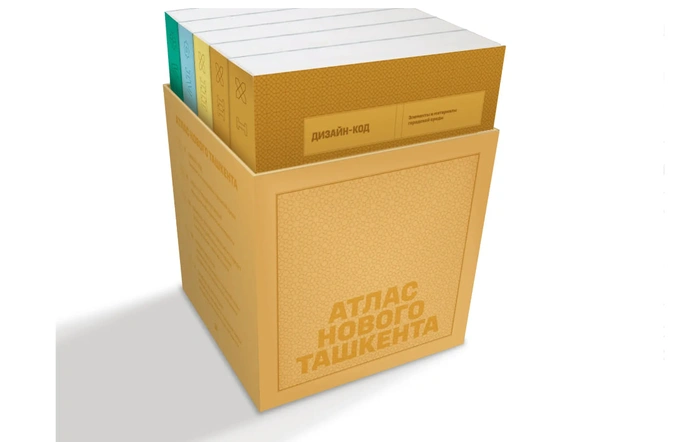
- The design code of New Tashkent consists of five books: landscaping, architectural regulation, installation, and operation
- The New Tashkent design code consists of five books: landscaping, architectural regulations, installation and operation
- The atlas includes more than 300 material passports and over 80 illustrations
- The Atlas includes more than 300 material passports and over 80 illustrations
- The research took into account six types of urban environment and even bird flight corridors
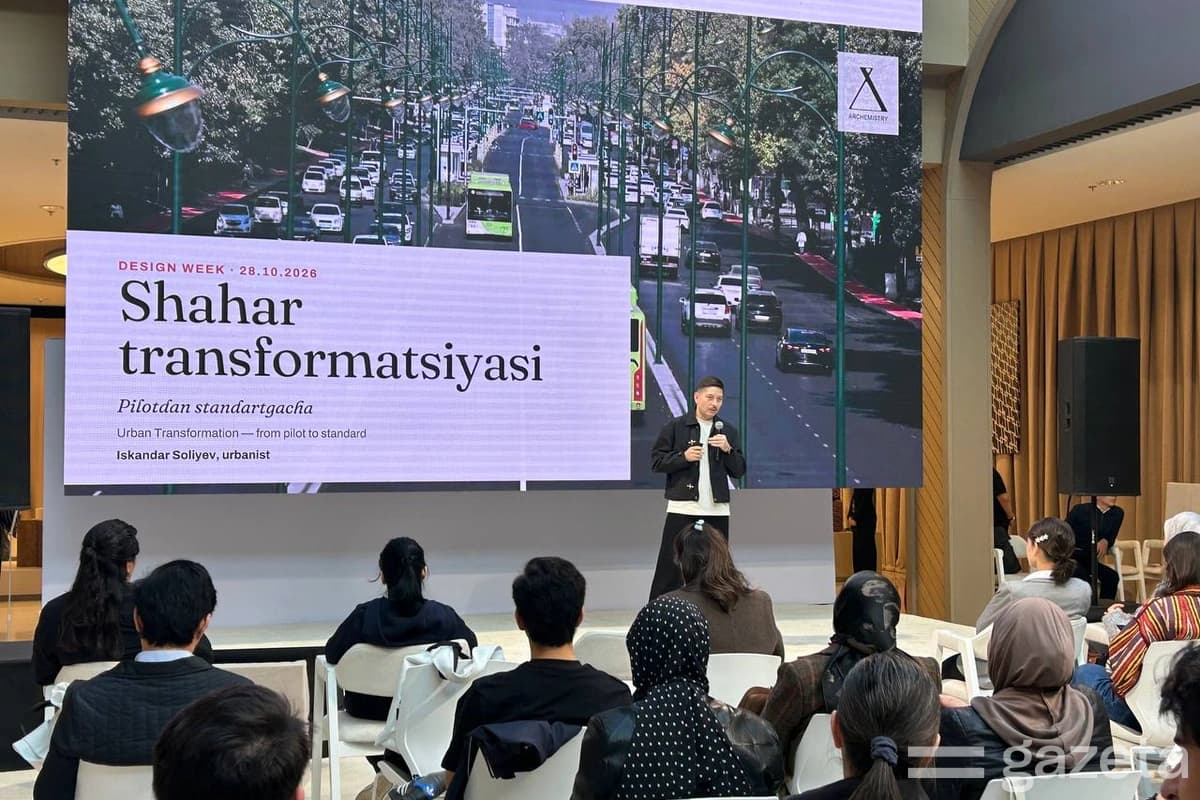
Presentation of the atlas at Tashkent Design Week
On October 28, as part of Tashkent Design Week, urbanist and strategist at the Atlas bureau Darya Kovalenko presented the 'Atlas of New Tashkent' — an illustrated reference in five books intended for the comprehensive development of the environment of the city under construction. An overview of her talk was prepared by Gazeta. According to the expert, a design code should be developed before a new city is designed, rather than becoming an attempt to bring order to what has already been built: in that case, architects do not start from a blank sheet every time, but rely on a common system of requirements and ready-made solutions.
How a city that does not yet exist was studied
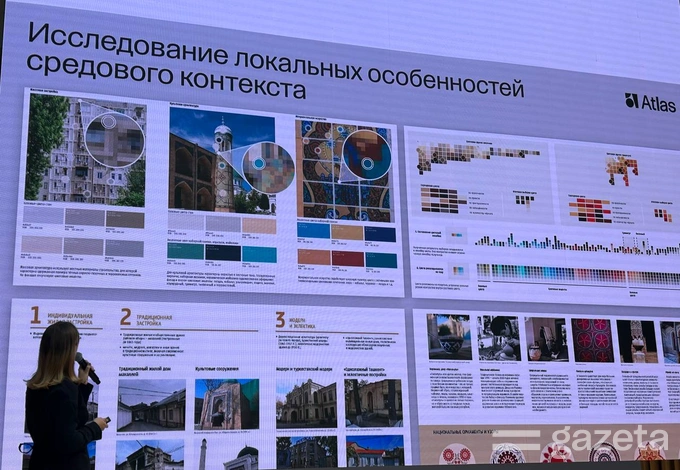
Kovalenko emphasized that research and context play a key role: one cannot simply place architectural objects across a territory — it is necessary to understand for whom the city is being built and what the scenario of future life will be. The bureau's specialists focused on the existing Tashkent: they studied urban planning patterns, zoning, the history of the place, the economy, and how residents interact with public spaces. 'Digital anthropology' was also used — observing where people take photos in order to identify attractive places and compare the appearance of the environment with how it actually works.
Six types of environment and territory passports
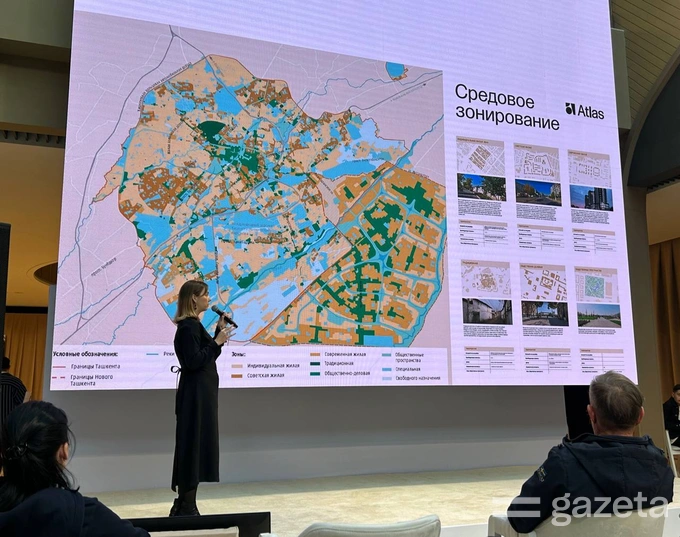
As a result of the research, the specialists identified six key types of spaces, differing in morphology, principles of development organization, and the mutual arrangement of buildings — taking into account the distances between houses and building parameters. For each type, a passport was prepared describing the characteristics of the development; on this basis, the parameters of future streets, squares, and parks were determined. The goal, the urbanist noted, was not to reproduce historical forms, but to find principles that would allow contemporary architecture to interact harmoniously with the established city.
Composition of the atlas and the role of operation
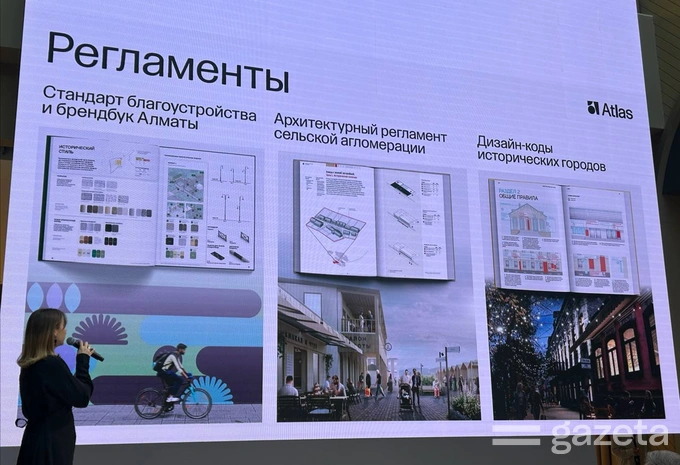
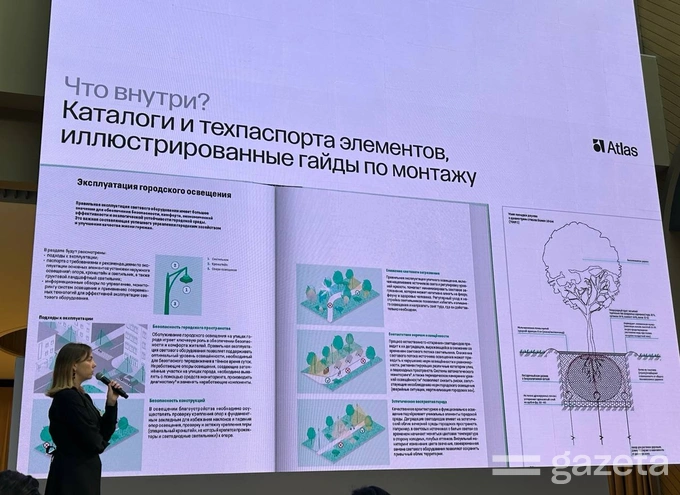
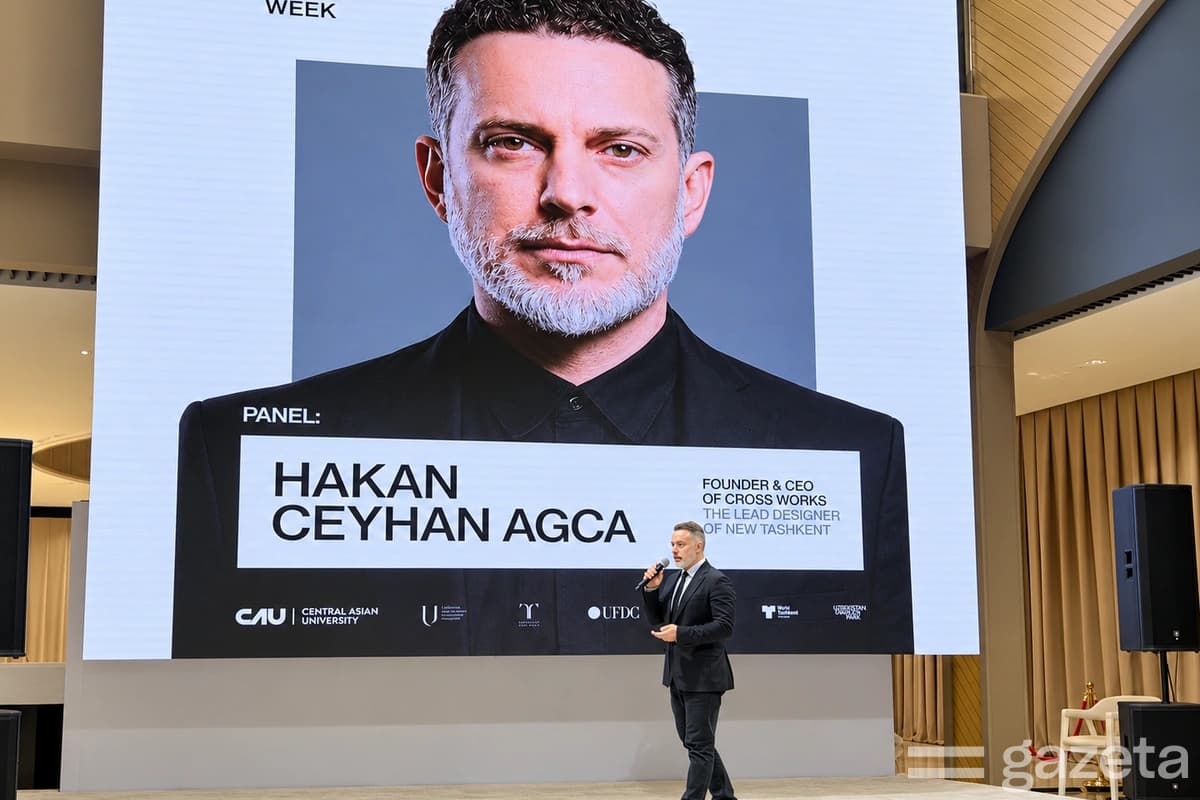
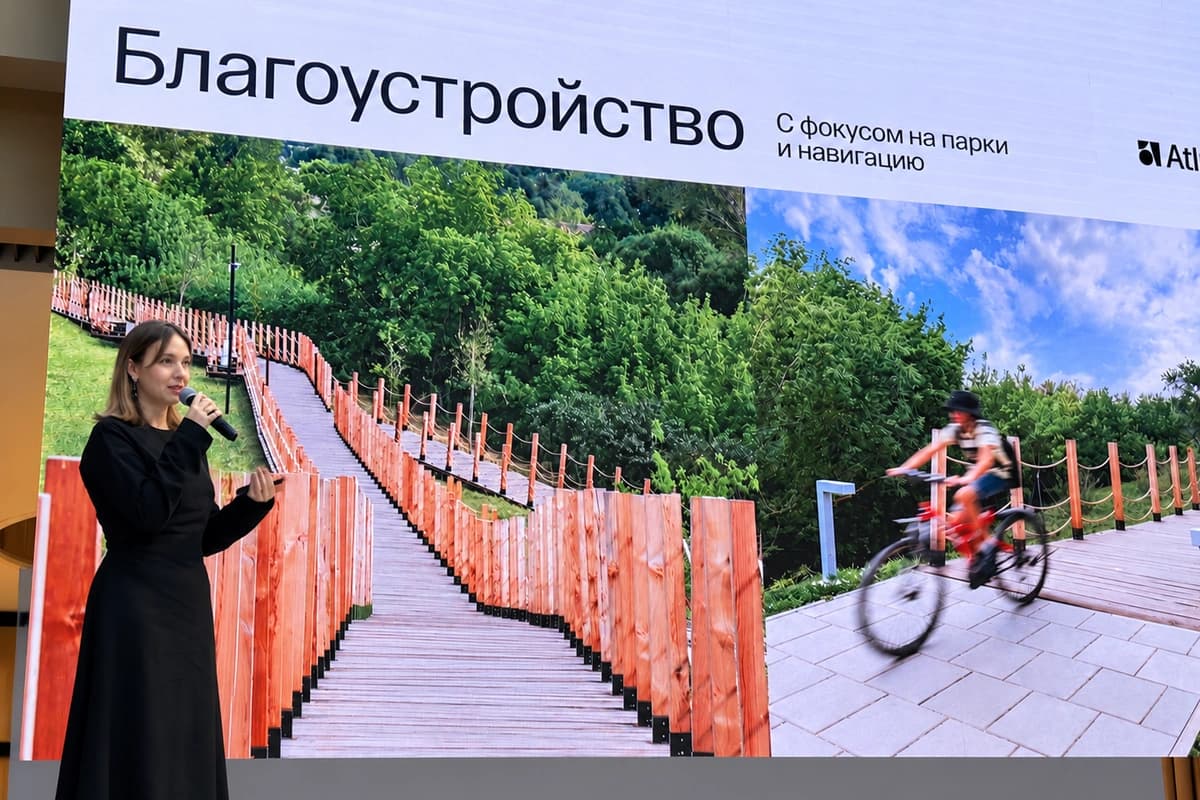
The design code of New Tashkent consists of five parts. One of them was developed by specialists from the Cross Works bureau, with participation from Atlas, who worked on the city's master plan; the other four are devoted to landscaping, architectural regulation, installation rules, and operation. The landscaping book sets out the principles of organizing the environment and a set of elements for streets, parks, and recreational spaces, while the architectural regulation covers requirements for facades, materials, and the external appearance of buildings. Kovalenko particularly highlighted the sections on installation and operation: in her words, this is 'a large invisible part' that conceptualists often overlook, even though it is precisely what determines the economic sustainability of a project — without funds for maintenance, even successful solutions lose their qualities over time.
Climate, coloristics, and ecology
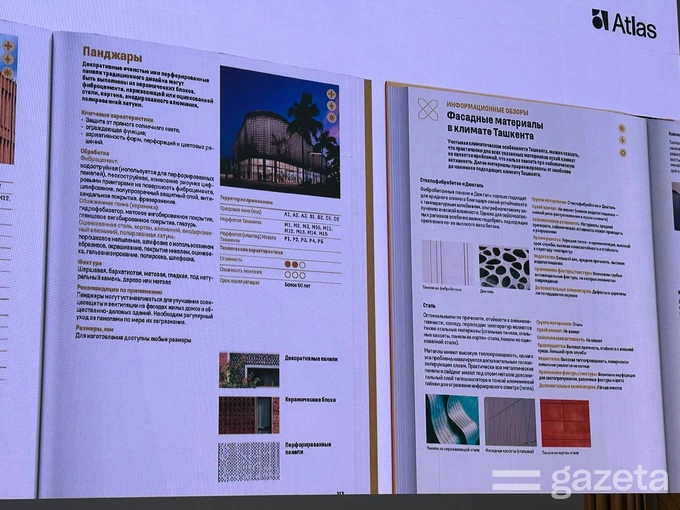
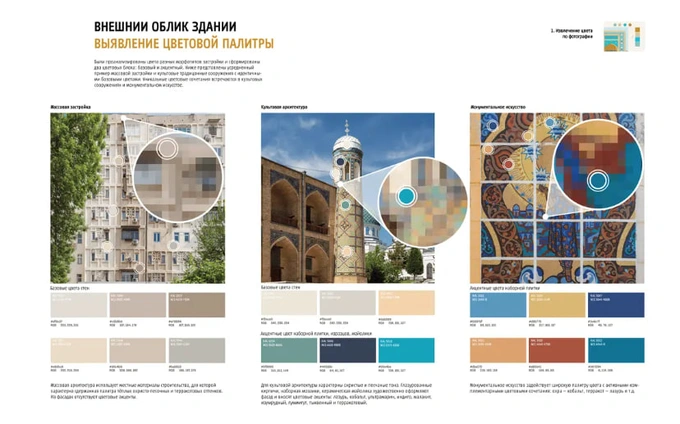
A separate stage of development was devoted to coloristics: the specialists systematized the color features of the urban environment and formed palettes for different types of spaces. The document includes recommendations on solar protection systems and facade materials taking the climate into account, and historical architectural elements were considered as a basis for reinterpretation in contemporary development. Consultants on environmental sustainability took part in the work, assessing the suitability of materials for local conditions. Kovalenko also said that bird flight corridors were taken into account in the project: the light-reflecting characteristics of buildings must preserve the mirror effect without interfering with these corridors.
Final parameters of the document
The atlas developed by the bureau includes more than 300 material passports, over 80 detailed illustrations, as well as checklists and step-by-step instructions for design and application, which can be used for the urban planning of New Tashkent. International experience, according to Kovalenko, was used alongside research on Tashkent, but the ready-made solutions have been adapted to the climatic, cultural, and urban planning features of Uzbekistan: the landscaping rules are conceived as a 'constructor' from which architects assemble solutions suited specifically to the Uzbek context.